Providing comfortable housing for caregivers is becoming increasingly important as more families choose to support aging parents, relatives with disabilities, or individuals who require daily assistance while maintaining independence. A thoughtfully designed caregiver cottage can offer the perfect balance between proximity and privacy, creating a living environment that benefits both the caregiver and the homeowner. Whether the goal is long-term functionality, accessibility, or comfort, well-planned spaces make daily living easier and more enjoyable. Exploring design ideas for caregiver cottages can help homeowners create practical residences that adapt to changing needs while remaining attractive and efficient.

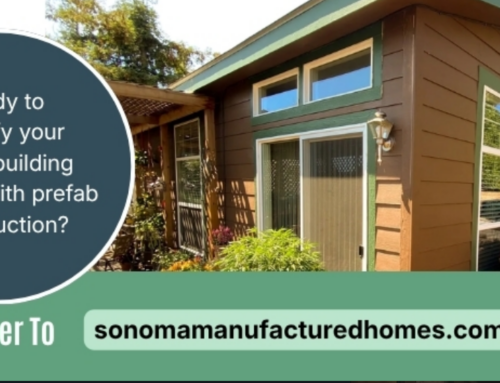
A thoughtfully designed caregiver cottage combines functional outdoor space, natural light
Prioritize Privacy Without Sacrificing Connection
Privacy is one of the most valuable features in any caregiver cottage. Although the caregiver should remain close enough to provide assistance when needed, separate living quarters help establish healthy personal boundaries.
Strategic placement on the property, landscaping features, private entrances, and designated outdoor seating areas all contribute to greater independence for everyone involved. Interior layouts should also separate sleeping spaces from shared living areas to encourage relaxation after long workdays.
Many homeowners planning home care cottages also consider flexible layouts that can serve different purposes in the future. Whether occupied by caregivers, family members, or guests, adaptable designs increase long-term value.
Create Accessible Spaces That Support Daily Living
Accessibility should be incorporated from the earliest stages of planning rather than added later. Universal design principles make homes safer and easier to navigate regardless of age or mobility.
Important accessibility considerations include:
- Wide doorways and hallways
- Step-free entrances
- Slip-resistant flooring
- Lever-style door handles
- Spacious bathrooms with walk-in showers
- Comfortable lighting throughout the home
When planning these accessibility features improve everyday convenience while allowing occupants to remain comfortable for many years.
Thoughtful accessibility also reduces maintenance concerns and future remodeling costs.
Design Flexible Floor Plans for Changing Needs
Life circumstances often change, making flexibility one of the most valuable design features. Open-concept layouts allow homeowners to adjust furniture arrangements while maintaining spaciousness in relatively compact homes.
Multi-purpose rooms can function as:
- Home offices
- Overnight guest accommodations
- Reading spaces
- Hobby rooms
- Wellness or exercise areas
Storage solutions built into walls, benches, or cabinetry maximize usable square footage without creating clutter.
As homeowners explore custom small home installations, flexible interiors allow the cottage to evolve alongside changing household needs instead of requiring significant renovations.

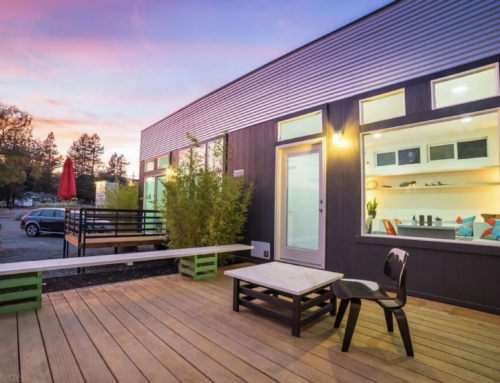
An open, well-lit interior creates a comfortable and practical living environment that supports long-term caregiver housing
Focus on Healthy Indoor Comfort
Compact homes are often built with exceptional energy efficiency, but tightly sealed construction can also trap indoor moisture if ventilation is overlooked. Excess humidity may contribute to condensation on windows, mold growth, mildew, and additional strain on heating and cooling systems.
This is particularly important for modular and prefab housing because airtight construction improves efficiency while increasing the need for balanced indoor air management.
Modern built-in dehumidification systems are designed specifically for compact living environments. Wall-mounted gravity-drained units can efficiently regulate humidity without occupying valuable floor space, while horizontal models fit neatly above cabinets, doorways, or within crawlspaces where installation space is limited.
For homeowners considering modular homes for living incorporating humidity control from the beginning helps protect finishes, improve comfort, and support healthier indoor air quality for long-term occupancy.
Maximize Natural Light and Outdoor Living
Natural light dramatically influences how spacious a home feels. Large windows, glass doors, skylights, and carefully positioned openings create bright interiors that reduce dependence on artificial lighting throughout the day.
Outdoor spaces can become valuable extensions of the living area by incorporating:
- Covered patios
- Small gardens
- Accessible walking paths
- Comfortable seating areas
- Shade structures
These features encourage relaxation while providing caregivers with peaceful areas to recharge.
Many homeowners planning backyard cottages also appreciate how outdoor gathering spaces strengthen connections without compromising privacy.

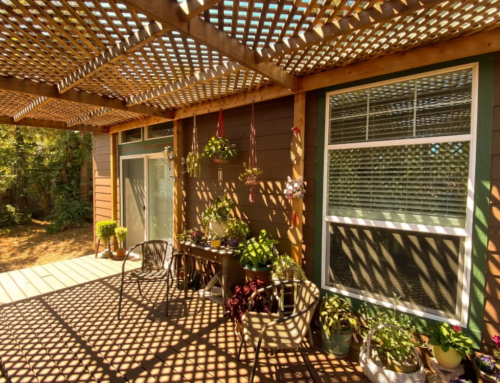
A thoughtfully designed outdoor patio enhances comfort, privacy, and everyday living for a caregiver cottage
Select Durable, Low-Maintenance Materials
Caregiver cottages should prioritize durability alongside aesthetics. High-quality finishes reduce maintenance requirements while extending the lifespan of the home.
Popular material choices include:
- Luxury vinyl flooring
- Quartz countertops
- Fiber cement siding
- Moisture-resistant cabinetry
- Composite decking
These materials resist daily wear while remaining easy to clean.
Homeowners researching small home construction often recognize that investing in durable materials reduces repair costs and minimizes disruptions over time.
Plan for Long-Term Adaptability
The most successful caregiver cottages continue serving families long after original caregiving needs evolve. Flexible infrastructure allows the home to transition into guest accommodations, family housing, home offices, or independent living spaces.
Planning ahead may include:
- Extra electrical capacity
- Future accessibility upgrades
- Flexible storage
- Adaptable utility layouts
- Durable mechanical systems
Forward-thinking planning also simplifies future improvements if regulations or household needs change.
Evaluating manufactured home permits designing with adaptability in mind ensures the property continues providing value for many years.
Supporting Comfortable Living for Years to Come
At Sonoma Manufactured Homes, we believe every family deserves practical housing solutions that combine comfort, accessibility, and lasting quality. Whether you’re considering Sonoma caregiver cottages or prefab small homes in Petaluma, we help simplify every stage of the process with knowledgeable guidance and dependable service. Our experience, commitment to quality craftsmanship, and personalized approach help homeowners confidently move from planning to completion. Learn more about Sonoma Manufactured Homes through our story, and to discuss your specific needs and explore how we can help, call us now or reach out to our team today to begin planning the right solution for your property.