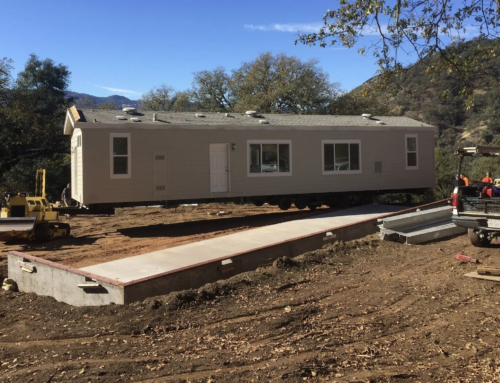
Many homeowners have outdoor areas that are rarely used to their full potential. As housing demand continues to evolve, these underutilized spaces present an opportunity to create additional living accommodations that can provide flexibility, enhance property value, and generate rental income. Well-planned backyard living spaces can serve a variety of purposes, from long-term rentals to guest housing and multi-generational living arrangements. Understanding the planning process, design considerations, and compliance requirements can help property owners transform unused yard space into a valuable asset.
Why Backyard Living Spaces Are Growing in Popularity
Property owners are increasingly looking for ways to maximize the functionality of their land without undertaking major property expansions. Backyard living spaces offer a practical solution by utilizing existing property footprints more efficiently.
Many homeowners exploring ADUs for rental income appreciate the opportunity to create separate living quarters that can support changing family needs while potentially generating additional revenue. These projects often provide a balance between affordability, flexibility, and long-term property enhancement.
As housing preferences continue to shift, well-designed backyard dwellings are becoming an attractive option for homeowners seeking to make better use of available space.
Evaluating Your Property before Planning Begins
Successful projects start with a thorough assessment of the property. Every lot presents unique opportunities and challenges that influence design possibilities and construction requirements.
Factors such as lot size, access points, utility availability, topography, and existing structures should all be considered during the early planning stages. Understanding these conditions helps determine what type of living space can be accommodated effectively.
For many homeowners, reviewing requirements related to small living spaces provides valuable insight into what may be feasible on a particular property before investing in detailed design work.
Choosing the Right Design for Long-Term Value
Design decisions play a significant role in both functionality and rental appeal. A thoughtfully planned living space should maximize comfort while making efficient use of available square footage.
Layout considerations may include open living areas, storage solutions, natural lighting, outdoor access, and privacy from the primary residence. Durable materials and energy-efficient features can also contribute to long-term performance and reduced maintenance needs.
Projects involving custom small home installations often benefit from personalized design approaches that align with the property’s characteristics while meeting the anticipated needs of future occupants.

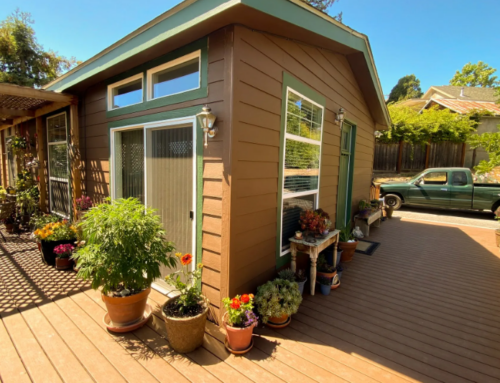
Design decisions play a significant role in both functionality and rental appeal
Understanding Permits and Regulatory Requirements
Before construction begins, homeowners should become familiar with applicable regulations and approval procedures. Compliance requirements vary based on factors such as zoning, utility connections, building codes, and site conditions.
Permit reviews typically focus on safety, structural integrity, setbacks, drainage, and infrastructure considerations. Preparing complete and accurate documentation can help reduce delays during the approval process.
Obtaining the necessary manufactured home permits early in the planning process often contributes to smoother project timelines and fewer unexpected obstacles during development.
Exploring Modern Construction Options
Today’s homeowners have access to a variety of construction methods that can support efficient project completion. Prefabricated and modular building approaches are increasingly popular due to their predictable timelines and controlled manufacturing environments.
Many projects utilizing custom small homes benefit from these modern construction methods, which can offer consistency, quality control, and streamlined installation processes.
When evaluating building options, homeowners should compare construction methods based on budget, timeline, maintenance expectations, and long-term goals.
Moisture Management in Compact Living Environments
Modern manufactured and modular housing designs prioritize energy efficiency, but tighter building envelopes can create moisture management challenges if ventilation is not properly addressed.
Excess humidity may contribute to condensation on windows and walls, mold and mildew growth, and additional strain on HVAC systems. These concerns can affect occupant comfort and long-term building performance.
Homeowners considering modular homes for urban living often benefit from incorporating moisture-control strategies during the planning stage. Built-in dehumidification systems designed for compact living environments can help maintain healthier indoor conditions while protecting interior finishes and furnishings.
Solutions such as wall-mounted and space-saving horizontal dehumidifiers are increasingly being integrated into efficient housing designs where floor space is limited and indoor air quality is a priority.
Maximizing Rental Appeal through Smart Planning
Creating a successful rental space requires more than simply adding square footage. Future tenants often prioritize comfort, privacy, convenience, and functionality.
Separate entrances, adequate parking, efficient layouts, attractive outdoor areas, and modern amenities can all improve rental desirability. Careful planning also helps ensure the living space complements the primary residence while maintaining a sense of independence.
Projects involving small home construction frequently achieve better long-term outcomes when rental considerations are incorporated into the design process from the beginning rather than treated as an afterthought.

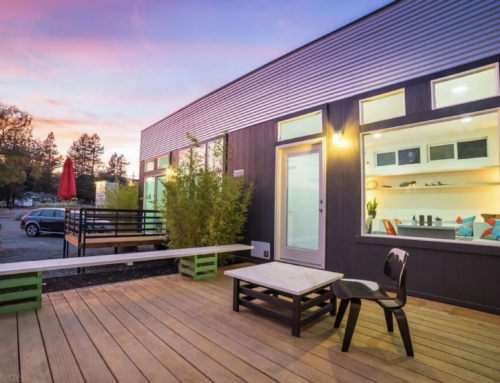
Thoughtful planning helps create a private space that complements the main home
Financing Considerations for Backyard Living Projects
Adding a backyard living space is an investment, so it is important to evaluate financial considerations early in the planning process. Costs may include design services, site preparation, utility connections, permitting fees, and construction expenses. Establishing a realistic budget helps homeowners make informed decisions while avoiding unexpected financial challenges during the project.
Many homeowners exploring second units find that a well-planned rental space can contribute to long-term financial goals through additional income opportunities and increased property value. Understanding both upfront costs and potential returns can help guide project decisions and support a more successful outcome.
Build a Property That Works Harder for You
At Sonoma Manufactured Homes, we believe every property has untapped potential. Whether you are planning Sonoma backyard cottages or exploring custom small homes in Sonoma County, our team is committed to helping you create a functional living space that aligns with your goals. Learn more about Sonoma Manufactured Homes and the solutions we offer for homeowners throughout the region. To discuss your specific needs and explore how we can help, reach out to our team today.