Manufactured home installation involves much more than placing a completed structure on a lot. It is a detailed process that starts with planning, site evaluation, and approvals before moving into grading, utility coordination, foundation work, delivery, placement, and final inspections. Each stage has a direct effect on safety, comfort, efficiency, and long-term performance. Homeowners who understand the process in advance are better prepared to make informed decisions, manage timelines, and avoid preventable setbacks. It also helps to think beyond the structure itself.
Moisture control, ventilation planning, and smart equipment placement matter in compact homes because tightly built spaces can trap humidity if the setup is not handled carefully. This guide explains each major phase so you can better understand what happens from the first property review to the final move-in stage.
Prepare the Site So the Home Has a Stable Base
Once the project scope is clear, the lot needs to be prepared for construction and delivery. Site preparation can include clearing vegetation, leveling the ground, compacting soil, improving access for equipment, and shaping the property so water drains away from the future home location. This stage may also involve trenching for utilities, setting temporary markers, and making sure heavy transport vehicles can enter and maneuver safely. It helps support long-term performance by reducing settlement concerns and limiting standing water around the foundation.
Moisture should be part of the conversation here as well, especially in compact homes where indoor humidity can become a problem if site drainage and ventilation are overlooked. For homeowners planning small home construction, early site work lays the groundwork for a home that feels stable, comfortable, and ready for the next stages of installation.

A prepared homesite supports smoother installation steps and better long-term home stability
Schedule Delivery and Plan the Route to the Property
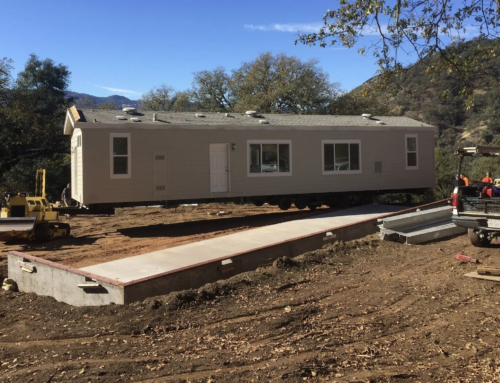
Bringing the home to the site is one of the most important stages in the process, and it requires careful coordination well before delivery day. The transport team must review road access, turning space, property entry width, overhead obstacles, and any local restrictions that could affect timing or routing. If the route is tight or the lot is difficult to access, crews may need extra preparation to protect fencing, driveways, landscaping, or nearby structures. Once the home reaches the property, it must be positioned so the setting crew can work safely and efficiently. A well-organized manufactured home transport plan reduces delays, lowers stress on installation day, and helps the home arrive ready for accurate placement over the prepared foundation system.
Build the Foundation and Set Up Utility Connections
Before the home is placed, the foundation and utility framework need to be completed with precision. The exact system depends on the home design, property conditions, and local code requirements, but it may include piers, footings, anchors, slabs, support pads, or other structural elements that hold the home securely in place. At the same time, crews prepare plumbing, electrical, and sewer connections so they line up properly once the structure is lowered onto the site.
Accuracy matters here because even small errors in measurement can create problems during placement or lead to performance issues later. When homeowners are investing in custom small home installations, this is the stage where structural planning and hidden infrastructure come together. A carefully built base supports the home’s safety, comfort, and durability long after installation is complete.

A secure base helps the home connect properly to essential utility systems
Complete Interior and Exterior Finishing for Full Functionality
Once the home is structurally in place, the focus shifts to the work that makes it livable and complete. Exterior tasks may include skirting, entry steps, sealing around penetrations, trim installation, and touch-ups where sections were joined. Inside the home, crews finish drywall seams, connect appliances, test plumbing fixtures, confirm electrical operation, and make sure heating and cooling equipment is running properly.
Compact, energy-efficient homes can trap humidity more easily than older layouts, especially when bathrooms, kitchens, and laundry areas generate regular moisture. Condensation on windows, mildew growth, and strain on HVAC equipment can all become concerns if airflow is ignored. Homeowners comparing affordable small homes should pay attention to these finishing details because a well-completed interior is not just about appearance. It directly affects comfort, maintenance, and long-term performance.

For those planning a Sonoma ADU for rental income, an open plan also appeals to a wider range of tenants who value flexibility over rigid room divisions
Finish Inspections, Final Checks, and Move-In Readiness
The final stage of installation is about confirming that the home is safe, complete, and ready for daily living. Inspectors may review the structural setup, anchoring, utility connections, electrical work, plumbing systems, and any code-related items tied to the project approval. At the same time, installers typically complete punch-list work, verify drainage around the home, and check that all major systems are functioning as intended. Homeowners should use this stage to ask questions about maintenance, moisture prevention, ventilation, and the care of compact spaces through different seasons.
That guidance can be especially useful for preserving finishes and reducing unnecessary wear over time. It is also the right time to review skirting access, airflow under the home, and any dehumidification features designed to support indoor comfort. For people interested in modular homes for living, the final inspection stage is where construction transitions into confident homeownership with fewer surprises after move-in.
Choose a Team That Can Guide the Process From Start to Finish
A manufactured home project runs better when every phase is handled with clear planning, dependable communication, and attention to long-term performance. At Sonoma Manufactured Homes, we work closely with homeowners who want practical guidance from the earliest property questions through final setup and finishing. If you are considering manufactured home installation in Sonoma County, we can help you understand the process, prepare the site correctly, and move forward with a plan built around your goals, budget, and timeline. We also know that compact homes need more than a simple placement strategy.
Drainage, ventilation, and moisture-conscious installation details all matter when creating a comfortable interior that performs well year-round. Whether you are exploring a home for personal use or looking into a prefab ADU in Sonoma County as part of a flexible property plan, we are here to help. Reach out to our team today and see how Sonoma Manufactured Homes can support your next step.