The best backyard guest homes give people room to live independently without making them feel disconnected from the household. We begin with the people, not just the square footage. Our customizable home models help families compare forms and features, but the right plan comes from understanding who will use the residence and how that use may change.
Families considering Sonoma backyard cottages may be planning for visiting relatives, adult children, an older family member, a home office, or several needs over time. Each use creates different expectations for privacy, accessibility, storage, sound control, and connection to the main home. Clarifying those expectations early prevents a flexible idea from becoming a restrictive layout.
We Design Around the People Who Will Use the Home
We ask how long people are likely to stay, whether they need a separate work area, what they carry into the home, and which routines should remain private. A short-term guest may value an uncluttered place to sleep and recharge. A relative living there for years may need laundry, pantry storage, a comfortable sitting area, accessible bathing, and enough separation to maintain a normal household rhythm.
The AARP publication The ABCs of ADUs offers a useful overview of how small additional residences can support housing, family, and caregiving needs. We use that context without allowing a planning label to control the design. The household purpose, property conditions, and resident experience should guide the room arrangement.
We also distinguish occasional convenience from everyday necessity. A visitor may be comfortable sharing laundry with the main household, while a long-term resident may need independent appliances and storage. The same question applies to cooking, outdoor seating, parking, and package delivery. Setting priorities helps protect the features that matter most when floor area or the project budget requires tradeoffs. It also prevents a rarely used feature from displacing circulation or storage that the resident will need every day.
Privacy Begins With Placement and Entry Direction
A few feet of placement or a change in orientation can affect the way both homes feel. We consider where doors face, whether windows look directly into private rooms, how evening lighting travels, and which outdoor areas remain shared. Plantings, fences, covered entries, and careful window placement can create separation without making the smaller residence feel hidden or isolated.
Paths should feel direct and intentional. A guest should not have to pass a bedroom window or cross a private patio to reach the door. Parking, waste storage, deliveries, and emergency access also need clear routes. California HCD’s current ADU handbook provides statewide planning context, while owners still need to confirm the rules that apply to their property and proposal.

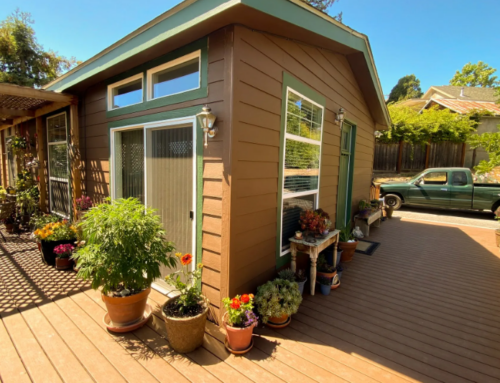
A distinct path and entry can support privacy while keeping family members close
Flexible Rooms Outlast One Household Need
A room does not need a permanent label to work well. A second sleeping area can become a study, hobby room, exercise space, or overnight caregiving room. Built-in storage can keep equipment and personal items out of circulation paths. Pocket or well-positioned swinging doors can separate activities, while windows and lighting can help the same room feel comfortable for work during the day and rest at night.
That flexibility is especially useful for Sonoma caregiver cottages, where support needs may increase gradually rather than all at once. We plan for useful clearances, a practical bathroom, and a route that can accommodate assistance later. The goal is not to make every room medical. It is to avoid expensive changes when the household already knows that mobility or caregiving needs may evolve.

A clearly defined entrance helps a long-term resident maintain an independent daily routine
Age-Friendly Details Can Still Feel Residential
Age-friendly design often looks like good residential design. Step-free access, stable walking surfaces, lever handles, useful lighting, reachable storage, and a bathroom with space for safe movement can benefit residents and visitors of many ages. AARP’s universal design overview describes features that are integrated, useful, flexible, and visually appealing rather than added only after a problem appears.
We also think about furniture placement before finalizing doors and circulation. A technically wide passage can become difficult to use if the only sensible location for a sofa or dining table blocks it. Planning clear movement from the entrance to the bathroom, bedroom, and outdoor area creates a home that is easier to use without wasting limited floor area.
Sound and light deserve equal care. Locating a bedroom away from shared gathering areas can protect rest, while layered lighting can support reading, cooking, and safe movement at night. We consider window coverings, exterior fixtures, door seals, and the position of mechanical equipment so one household does not disturb the other. These details are modest on a drawing, yet they strongly influence whether the residence feels private during normal family activity. They also help guests settle into different schedules without changing the main household’s routine.
Humidity Planning Protects Comfort in Compact Homes
Factory-built and modular residences combine speed, efficiency, and affordability with a tight building enclosure. That enclosure can hold moisture from showers, laundry, cooking, guests, and changing occupancy. Without effective ventilation or dehumidification, residents may see window condensation, mold or mildew, and greater HVAC demand. These risks deserve specific attention in Sonoma County in-law units, where occupancy can shift during visits or caregiving periods.
We reserve practical locations for moisture-control equipment instead of leaving the issue for move-in day. The wall-mounted IW25 is tankless, tamperproof, gravity-drained, and listed by the company for coverage up to 1,500 square feet. The HWD45 uses a horizontal form that can be installed above a door or cabinet, or in a crawlspace. Matching the location to drainage, service access, and room use keeps the system effective without disrupting daily life.

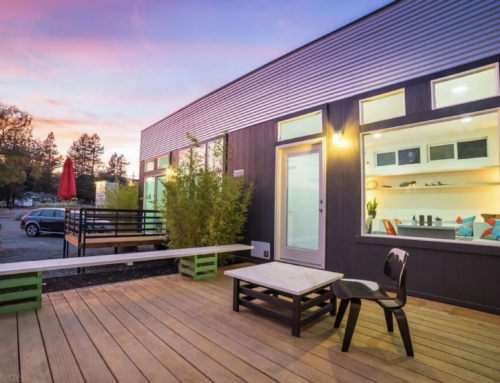
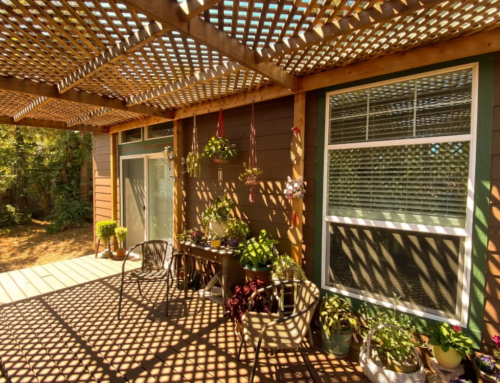
Outdoor orientation can strengthen privacy, comfort, and connection to the larger property
Build for the Family You Have and the Changes Ahead
A functional guest home should solve a present need while leaving room for another chapter. Sonoma Manufactured Homes offers customizable factory-built residences and can help families compare layouts for guests, relatives, or future care. Our floor plan collection provides a practical place to review options, including limited supporting context for prefab ADUs in Sonoma County. Compare layouts with our team online or call 415–233–0423 to start shaping a private, flexible backyard residence.